~200 ft2 · DIY or Fully Assembled
A 200 ft2 polycarbonate greenhouse that runs through Idaho winters without a heating bill — built from the same engineering logic behind structures twice the price.
Pricing
Build it yourself with a complete materials kit, or have it delivered and assembled. Either way, the structure is the same — 14-gauge galvanized steel, 6mm 4-layer polycarbonate.
Everything you need to build the greenhouse yourself. No hunting down parts — the kit is complete. Optional upgrade for pre-assembled end walls, trusses, and pre-cut steel adds $1,500.
*Kit range $5,000–$6,500 depending on upgrade selection.
Get Kit Pricing · 208-520-4625Russ and crew deliver and build the greenhouse at your property. You don't lift a panel. Delivery fee applies.
Contact for delivery options.
Book Assembly · 208-520-4625Matched to the greenhouse frame material — galvanized steel and polycarbonate. Built to last as long as the structure. Add-on to either kit or assembly option.
Parts List
A real DIY kit shouldn't require a sourcing trip after it arrives. Every component is included and pre-specified. Below is the complete parts manifest for the ~200 ft2 kit.
| Component | Specification / Size | Qty | Notes |
|---|---|---|---|
| Steel Frame | |||
| Galvanized steel tubing, angled | 2096mm × 40mm | 14 | Frame end-wall rafters |
| Galvanized steel tubing, angled | 1581mm × 40mm | 14 | Frame end-wall rafters (short) |
| Galvanized steel tubing | 2896mm × 40mm | 9 | |
| Galvanized steel tubing | 1013mm × 40mm | 48 | |
| Galvanized steel tubing | 937mm × 40mm | 6 | |
| Galvanized steel tubing | 2032mm × 40mm | 4 | |
| Galvanized steel tubing | 5800mm × 40mm | 5 | |
| Welded truss connector inserts | — | 14 | |
| Glazing | |||
| 6mm 4-layer polycarbonate panels | 6.9' × 19' | 6 panels | UV-coated exterior face; 71% light transmissibility |
| Trim & Sealing | |||
| Galvanized steel corner trim | — | 9 sticks | |

| Galvanized steel ridge cap | — | 7 sticks | Peak of arch |
| Aluminum U-channel | 19' long | 10 sticks | Panel edge retention |
| 2-part polycarbonate butt joint | 19' long | 4 | Panel-to-panel joints along tunnel length |
| Neutral silicone caulking cartridges | — | 9 | |
| Hardware | |||
| Self-drilling screws | 1–1.5 inch long | ~2,500 | |
| Gasketed aluminum washers | 1.2" | 300 | Watertight panel fastening |
| Galvanized steel mending plates | — | 60 | |
| Small L-brackets | — | 150 | |
| 40mm L-brackets | — | 150 | |
| Galvanized sleeve joints | 48mm | 2 | |
| Doors & Vents | |||
| Vent and door hinges | — | 6 | |
| Vent and door latches | — | 5 | |
| Door/vent handles | — | 4 | |
The kit includes every panel, fastener, trim piece, and structural component. No substitutions, no "you'll need to buy X separately." If something is missing on delivery, call — it gets resolved.
Real Builds
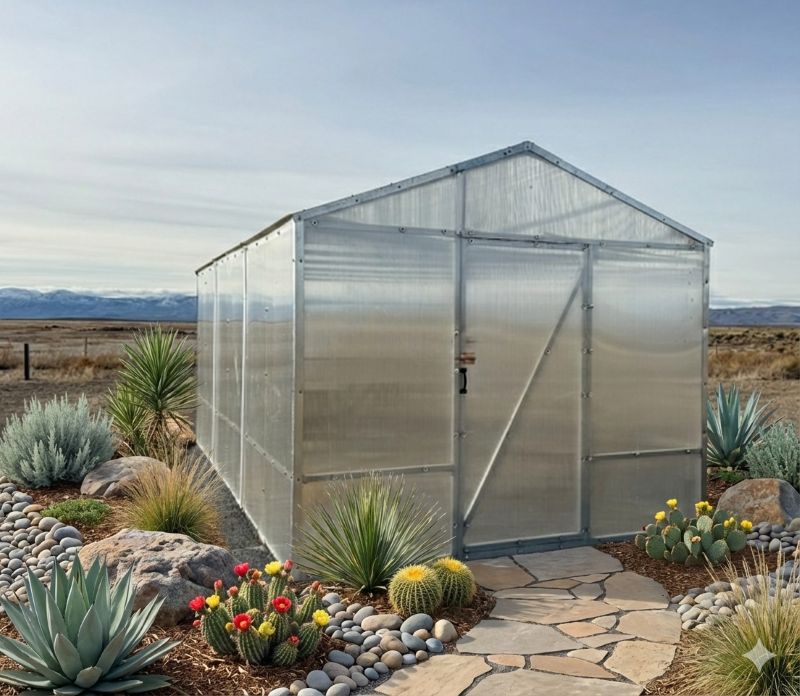

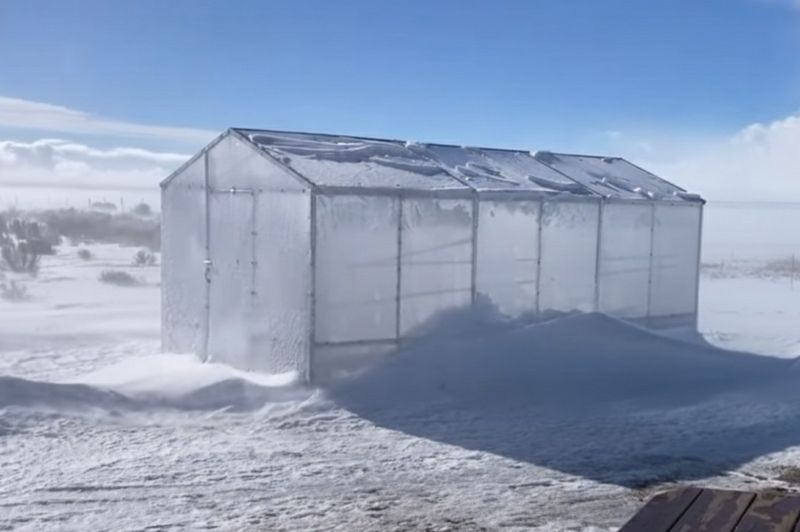

Technical Specifications
These are the specs behind the kit. The engineering rationale for each is on the About page.
| Spec | Value | What it means for you |
|---|---|---|
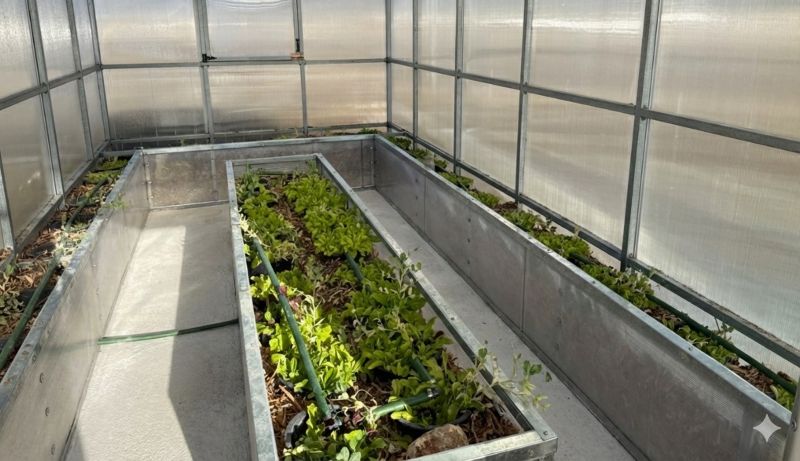
| Growing area | ~200 ft2 | Fits a standard backyard; yields year-round produce for a household |
| Frame material | 14-gauge galvanized steel, 40mm square tubing (2mm wall) | Lasts your lifetime, doesn't flex under snow load — the same spec used in commercial structures |
| Glazing | 6mm 4-layer polycarbonate | Insulated panel, not a film; the extra layers trap heat |
| Insulation value | R-2.2 | Crops survive nights that would kill them in a thinner structure |
| Light transmissibility | 71% | Enough light to grow fruiting crops, not just leafy greens |
| Light distribution | Diffused | Provides even coverage for plant growth |
| Climate rating | Cold rated | Designed for the kinds of winters most of the Mountain West gets |
| Polycarbonate warranty | 10 years (cracking/significant yellowing) | The glazing won't limit growth during its warranty period |
| Hail resistance | Rated against impact | Rated for 2 mm hail so only the most extreme storms punch through the roof |
| Snow load | Snow-shedding roof profile | Snow slides off rather than accumulating; peaked design disperses load |
| Building permit | Not required under IRC for structures under 200 sq ft* | Simplified installation; no code review process for most buyers |
The IRC exemption for structures under 200 sq ft is general guidance, not a guarantee. Local jurisdictions and HOAs may have different rules. Confirm with your local building department before installing.
Also Consider
Heavy-duty polycarbonate high-tunnels that are grant eligible and designed for market gardeners.
Explore commercial kits →Not ready to build solo? Piecemeal labor pricing, on-site help, or a $300 3D visualization of the greenhouse at your property before you buy.
See support options →Call directly for answers on the kit that fits your situation.
3179 W 2700 N · Arco, Idaho